
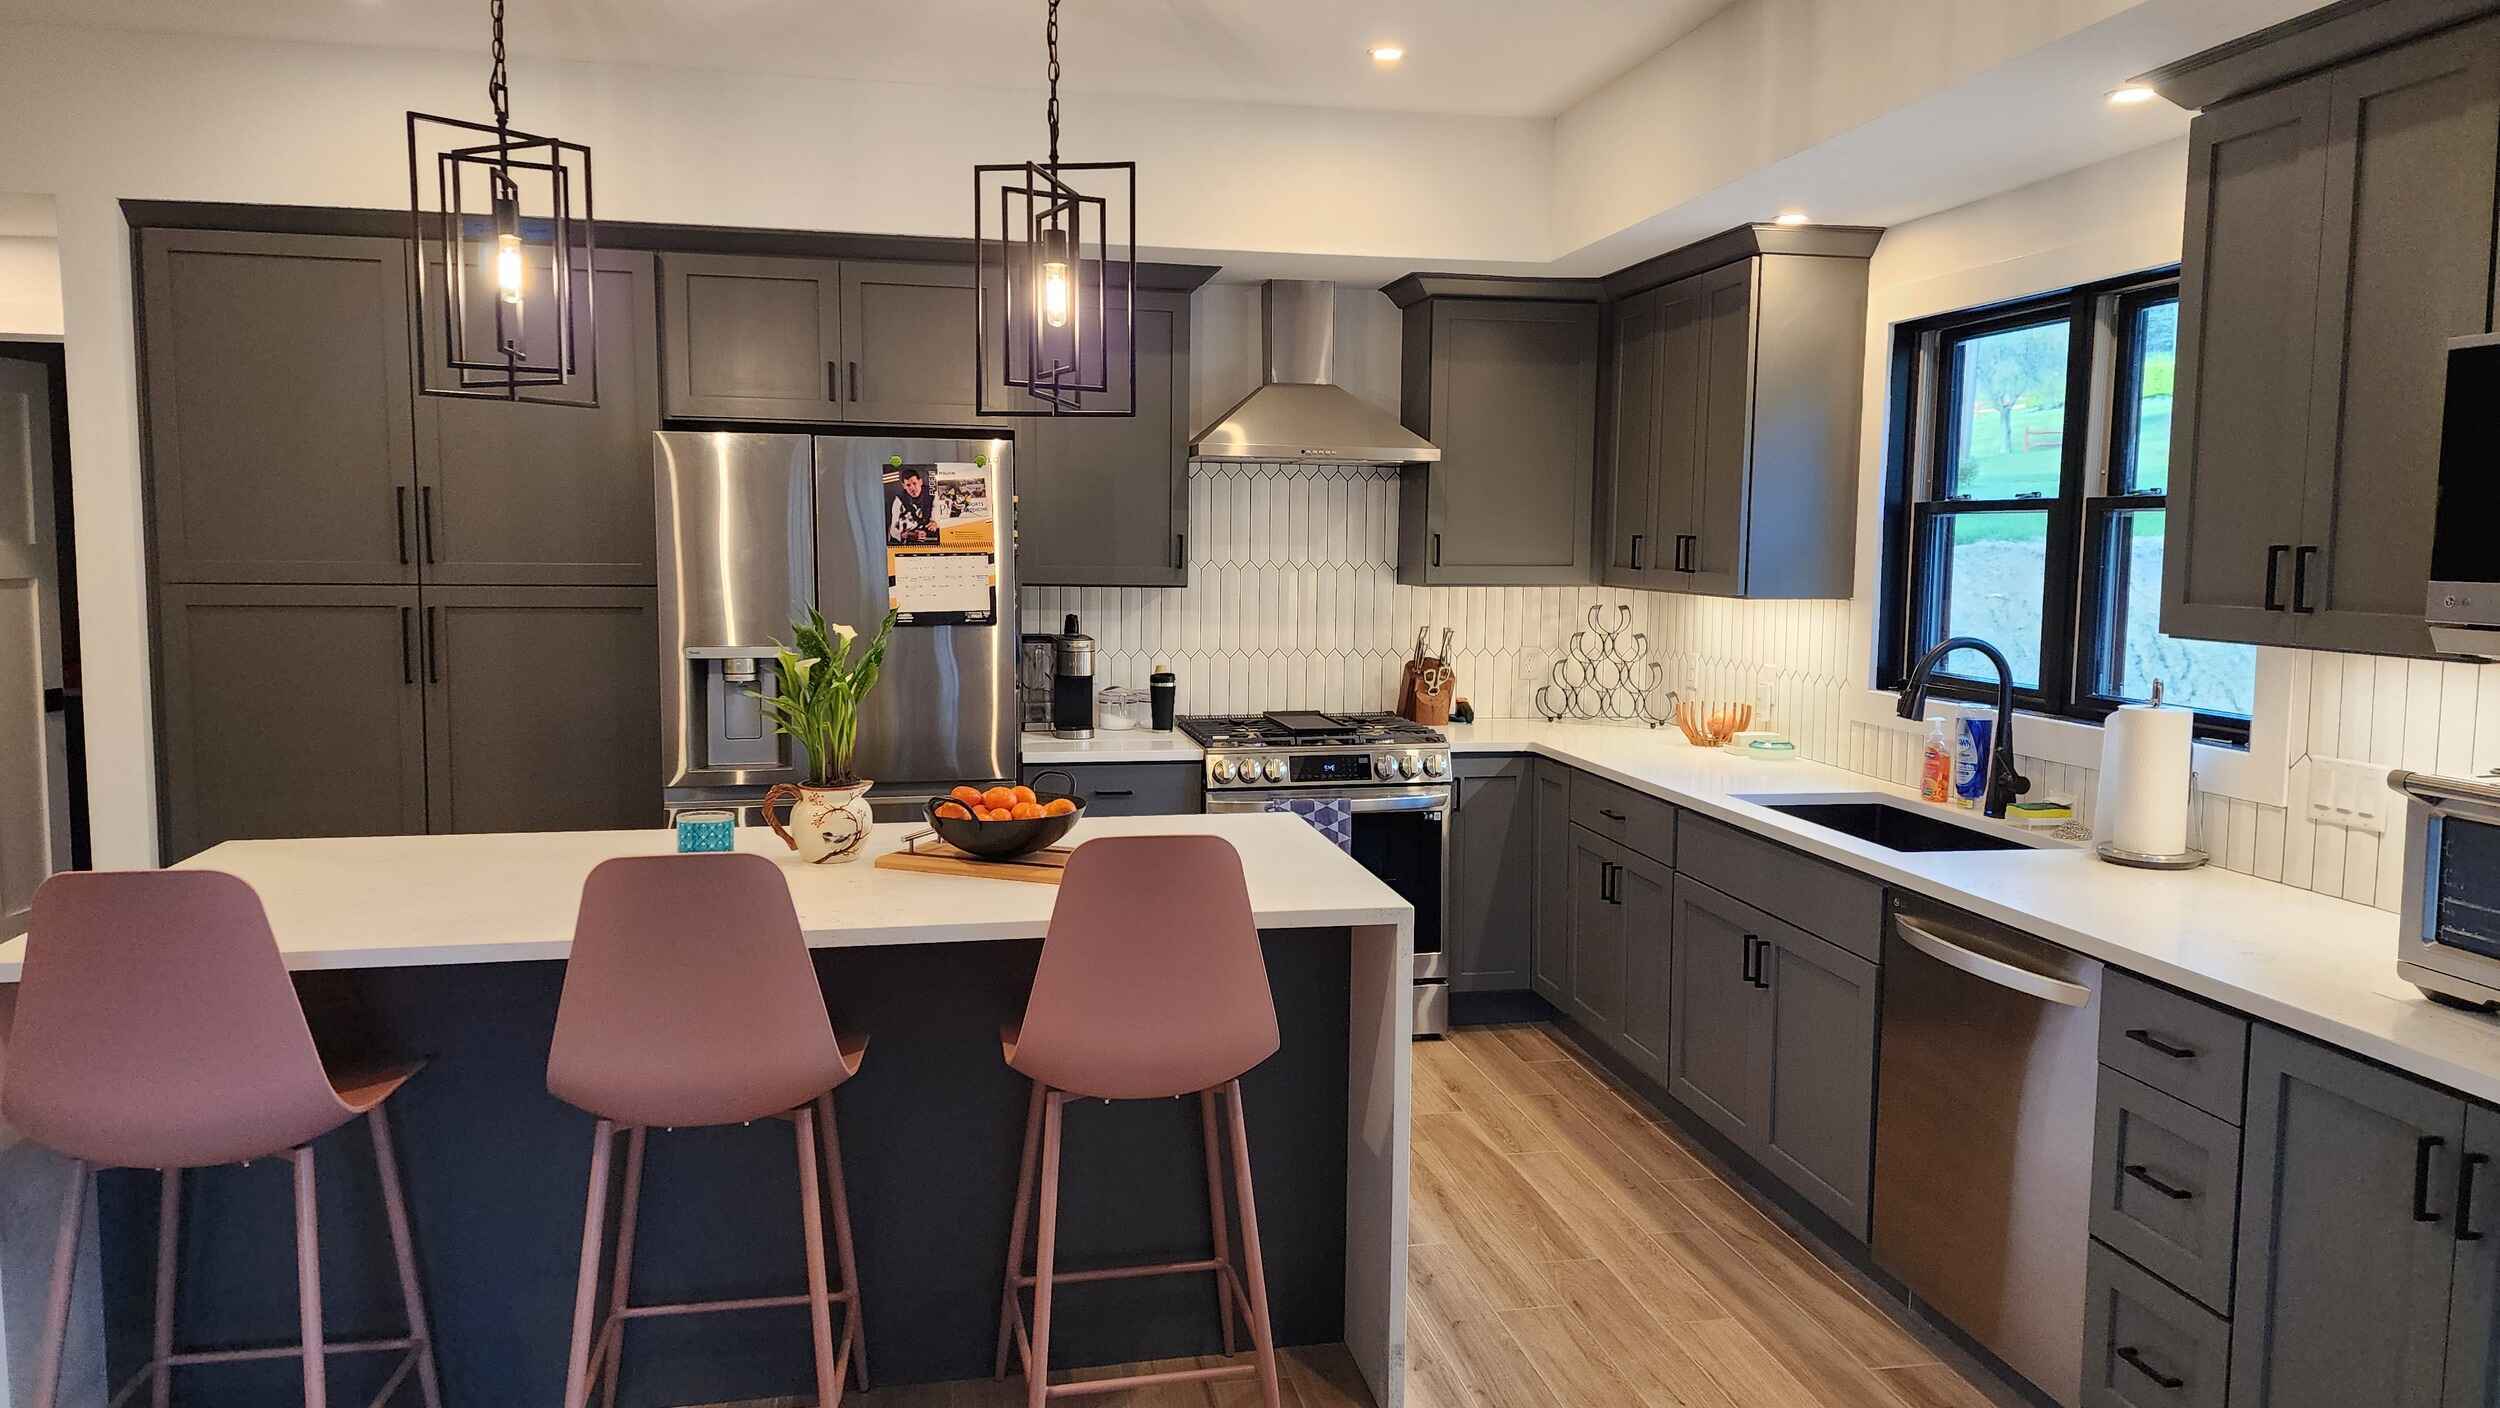
Your kitchen does more than any other room in your Pittsburgh home. Here are seven of the best kitchen renovation ideas for 2026 that look great, add real value, and stand the test of time.
The kitchen is the hardest-working room in any Pittsburgh home. It's where the morning coffee gets made before the commute downtown, where homework happens at the island, and where everyone somehow ends up crowded together during a Steelers watch party. So when it's time to remodel, the goal isn't just a prettier room. It's a space that actually works better for the way your family lives.
At Shannon Staley & Sons, we've remodeled hundreds of kitchens across Pittsburgh, Morgantown, and the surrounding areas, from century-old homes in Lawrenceville to newer builds out in Cranberry Township. Along the way, we've learned which updates truly pay off and which trends fade fast. Below are seven of the best kitchen renovation ideas we're recommending to homeowners right now. Each one looks great, adds real value, and stands the test of time.
Before we dig in, one quick note on budget: most Pittsburgh homeowners spend somewhere between $20,000 and $50,000 on a kitchen remodel, or roughly $150 to $250 per square foot, depending on the size of the space and the finishes you choose. For a deeper breakdown, take a look at our Pittsburgh kitchen remodeling cost guide. Keep that range in mind as you read, and remember that the smartest remodels spend money where it counts most.

1. Two-Tone Cabinetry for Depth and Character
For years, the all-white kitchen ruled. It's not going anywhere completely, but homeowners are growing bolder, and two-tone cabinetry is one of the most popular ways to add personality without overwhelming a space.
The idea is simple: pair a darker, grounding color on your lower cabinets (think deep navy, forest green, or warm charcoal) with lighter uppers or a contrasting island. The result feels layered and intentional, and it photographs beautifully when it's time to sell. In Pittsburgh's older homes, where original woodwork and character already exist, two-tone designs help a new kitchen feel connected to the rest of the house rather than dropped in from a showroom.
Our tip: anchor bold cabinet colors with timeless companions like white or cream uppers, a natural-stone or porcelain backsplash, and warm metal hardware, so the look reads modern but won't feel dated in five years.
2. A Walk-In or Butler's Pantry
If there's one feature homeowners ask us about more than any other right now, it's storage, and specifically, the walk-in pantry. A dedicated pantry (or a butler's pantry tucked between the kitchen and dining room) keeps clutter off your counters and gives you room for small appliances, bulk groceries, and everything that otherwise crowds your workspace.
Butler's pantries have made a real comeback, too. They're perfect for Pittsburgh families who love to host, offering a spot to stage food, hide the prep mess, and even stash a second coffee maker or beverage station. If your current layout has an underused closet, an awkward nook, or an adjacent room that could give up a few feet, there's often a smart way to carve out the pantry you've been wishing for.
3. Kitchen Zoning for the Way You Actually Cook
The wide-open, everything-in-one-room kitchen is giving way to something more practical: zoning. Instead of a single all-purpose layout, more homeowners are designing dedicated areas: a baking station, a coffee bar, a beverage zone for entertaining, even a tucked-away snack station for the kids.
Zoning makes a busy kitchen run more smoothly because everything has a home and the work naturally spreads out. In a household where two people cook at once, or where the kitchen doubles as a homework spot and a gathering place, these defined zones can completely change how the room functions day to day. It's one of those upgrades you don't fully appreciate until you've lived with it.
4. A Hard-Working Kitchen Island
If your layout allows for it, a well-designed island is still one of the best investments you can make in a Pittsburgh kitchen. It adds prep space, casual seating, and storage all at once, and it naturally becomes the spot where everyone gathers.
The island has evolved well beyond a simple slab of counter. We're building them with deep drawers, hidden outlets, microwave and beverage drawers, and seating that turns the kitchen into a true hub. If you're considering an island, the key questions are about flow: there needs to be enough clearance to move around it comfortably, and the plumbing or electrical you want to run to it should be planned early. That's exactly the kind of detail our team maps out before a single cabinet goes in. You can see the full scope of what we offer on our Pittsburgh kitchen remodeling page.
5. Warm, Natural Materials
Cool grays and stark white-on-white have softened. The 2026 kitchen leans warm, with rich wood tones like walnut and white oak, natural stone countertops such as quartzite and marble, and handmade-look tile in muted greens, tans, and off-whites.
These materials bring texture and a sense of calm to the room, and they pair especially well with Pittsburgh's classic housing stock. A warm wood island or a stone countertop with real movement gives a kitchen depth that a flat, uniform finish simply can't. The bonus: natural materials tend to feel timeless, so your kitchen won't look "of its year" the moment trends shift.
6. Panel-Ready and Smart Appliances
One of the cleanest looks in kitchen design right now is the appliance you can't see. Panel-ready refrigerators and dishwashers wear cabinet fronts that match the surrounding millwork, so the room reads like a seamless living space instead of a commercial work zone.
Beyond looks, smart and integrated appliances are genuinely making daily life easier, from induction cooktops to appliance garages that hide the toaster and mixer, to integrated hubs that let you manage lighting and ventilation from one place. You don't need to chase every gadget, but choosing a few thoughtful upgrades during a remodel is far easier than retrofitting them later.
7. Better Lighting and a Smarter Layout
It's not the most glamorous item on the list, but lighting and layout make or break a kitchen. Many older Pittsburgh homes were built with closed-off, dim kitchens that don't match how families live today. Adding layered lighting, like recessed ceiling fixtures, under-cabinet task lighting, and a statement pendant or two over the island, transforms how the space feels and functions.
And sometimes the biggest improvement is structural: removing or relocating a wall to open the kitchen to a dining or living area, or reworking the layout so the sink, stove, and refrigerator form an efficient triangle. These changes require an experienced team who understands what's load-bearing and what's possible, but they're often the single most impactful part of a remodel.
Ready to Plan Your Pittsburgh Kitchen Remodel?
The best kitchen renovation is the one designed around your home, your habits, and your budget, not a one-size-fits-all template. Whether you're dreaming of a bold two-tone design, finally adding that walk-in pantry, or opening up a cramped layout, Shannon Staley & Sons can help you plan a remodel that's beautiful, functional, and built to last.
We've earned a reputation across Western Pennsylvania for craftsmanship, reliability, and clear communication, and we'd love to bring that same care to your project. Schedule a free consultation today, and let's start designing the kitchen your family will love for years to come.